In Park City's luxury home market, the roof is both protection and architecture. Standing seam metal roofing is a strong option for mountain homeowners because it combines concealed fasteners, custom panel lengths, snow-shedding behavior, and clean lines. At high elevation with heavy winter weather, the fit is compelling when the roof structure, snow-management plan, and design-review requirements all support it.
This is not about choosing the most expensive option for the sake of it. Standing seam metal can solve specific Park City roof problems — long panels, concealed fasteners, mountain snow, and architectural fit — but it still needs site-specific engineering, code review, and detailing before it is the right answer.
Why Standing Seam Outperforms at Elevation
The standing seam system is fundamentally different from other roofing approaches. Instead of overlapping pieces held down by exposed fasteners — which is how traditional metal roofing, shingles, and most other materials work — standing seam panels interlock at raised seams with concealed clips that allow the metal to expand and contract without stressing the fastener points.
In Park City, where roof surfaces can swing sharply between sun and cold, this thermal movement accommodation is critical. Exposed-fastener metal roofing is more dependent on fastener washers and penetrations through the panel face. Standing seam reduces that risk because the panels are held by concealed clips that allow movement.
Snow performance is equally important. The smooth, continuous surface of standing seam panels allows snow to shed when conditions are right, rather than gripping like a granulated shingle surface. That snow release must be controlled with snow guards, rails, or site-specific detailing where roof planes drain toward entries, decks, vehicles, or public walkways.
Ice dams are still a design problem, not a material problem alone. Standing seam reduces some shingle-specific leak paths, but ice-barrier placement, attic ventilation, insulation, eave detailing, and heat loss still determine whether ice buildup becomes a leak risk.
Material Specifications That Matter
Panel Gauge and Profile
For Park City luxury homes, 24-gauge steel or 0.032-inch aluminum are the standard panel thicknesses. Lighter gauges (26 or 29) are used on commercial buildings and budget residential projects, but they lack the rigidity and dent resistance that a premium residential application demands. The heavier gauge handles foot traffic during maintenance, resists hail impact, and produces a flatter, more refined panel appearance without the "oil canning" waviness that thinner panels can exhibit.
Panel width and seam height are design decisions that affect both appearance and performance. Narrower panels (12–16 inches) create more seam lines for a classic, detailed look. Wider panels (16–18 inches) produce a cleaner, more contemporary aesthetic. Seam heights of 1.5 inches are standard; 2-inch seams provide additional snow clearance and a more pronounced architectural profile.
Finish Systems
The finish is what determines how a standing seam roof ages visually. For Park City applications, PVDF finishes such as Kynar 500 are common high-performance options because they are designed for stronger color and chalk resistance than lower-grade coatings. Finish warranties vary by manufacturer, color, environment, and installation conditions, so the specific warranty sheet should be reviewed before ordering panels.
Color selection extends well beyond basic options. Custom color matching may be available where the roof must integrate with specific stone, wood, or stucco tones. Matte finishes can suit rustic mountain architecture; subtle metallic finishes can complement contemporary designs. Some manufacturers offer 30+ standard colors with custom matching available for higher-spec projects.
Underlayment and Ice Protection
Even with standing seam metal's strong water-shedding profile, the underlayment layer matters in Park City. Self-adhering ice and water shield may be appropriate beyond minimum eave areas on some mountain roofs, but full-deck coverage should be treated as a project-specific design choice. Roof pitch, ventilation, condensation risk, snow retention, and manufacturer details all control the final assembly.
Architectural Integration in Park City
Park City's architectural landscape ranges from historic Main Street structures to contemporary mountain modern estates to rustic-luxury lodges in Deer Valley and The Canyons. Standing seam metal adapts to all of these contexts when the material, profile, and color are chosen with architectural intent.
For mountain modern homes — the dominant luxury aesthetic in new Park City construction — standing seam metal is the natural roof material. Clean lines, minimal ornamentation, and material honesty are defining characteristics of mountain modern architecture, and standing seam delivers all three. Dark panels (charcoal, weathered bronze, or matte black) create visual weight that grounds the structure against the mountain backdrop.
For traditional and rustic-luxury homes, standing seam integrates differently but no less effectively. Copper-tone finishes, aged bronze, and natural patina colorations complement stone and timber exteriors. The key is selecting a panel profile and color that serve the home's existing design language rather than introducing a contrasting element.
Multi-material rooflines — where standing seam metal covers primary roof planes and complementary materials cover dormers, porches, or secondary structures — create visual interest and allow the metal to serve where it performs best (large, exposed planes) while other materials address areas where a different texture or scale is appropriate.
The Installation Difference
Standing seam metal roofing is only as good as its installation, and mountain installation demands expertise that many roofing companies simply don't have. The difference between a bespoke installation and a mediocre one is visible for decades.
Panel layout planning is the first critical step. Each panel runs continuously from eave to ridge — there are no horizontal joints or laps on a properly installed standing seam roof. For complex roof geometries common in Park City luxury homes, this means careful measurement and custom panel fabrication for every roof plane. Panels are typically roll-formed on site from coil stock, allowing exact lengths and eliminating the dimensional compromises of pre-cut panels.
Seam engagement must be consistent and complete along every inch of every seam. Mechanical seaming tools create either single-lock or double-lock seams depending on the system. Double-lock seams provide the highest water resistance and are standard for snow country applications. Improper seaming — a common shortcut — creates weak points that may not fail immediately but will eventually allow water infiltration.
Flashing details at transitions — where the roof meets walls, chimneys, valleys, skylights, and other penetrations — represent the most skill-intensive aspect of standing seam installation. These details must accommodate thermal movement while maintaining a watertight seal under snow load and ice conditions. Each transition point is essentially custom fabricated from flat stock, bent and fitted by hand. The quality of these details often separates a roof that performs well from one that develops persistent problems.
Cost and Long-Term Value
Standing seam metal roofing represents a significant upfront investment. For a typical Park City luxury home, installation costs can range from $25,000 to $60,000 or more depending on roof size, complexity, access, snow-management hardware, color, panel gauge, and material specifications. That can be roughly 2–3 times the cost of premium architectural shingles on comparable scope.
The long-term math can favor metal when the roof is detailed correctly and the owner plans to hold the home. A standing seam roof may outlast multiple asphalt cycles, but it still needs inspections, snow-management maintenance, sealant/detail checks, and occasional accessory service. We present the comparison as a 30-, 40-, and 50-year ownership model instead of assuming a universal payback.
Carrier treatment can add to the value proposition, but it should be verified before purchase. Some carriers consider fire resistance, wind resistance, or impact documentation when pricing a policy; others do not. In Park City, where wildfire risk and hail are genuine concerns, the right move is to collect the product documentation and ask the carrier directly rather than assuming a premium reduction.
Resale value is the final consideration. In Park City's luxury market, buyers often understand mountain building performance. Standing seam metal roofing can signal quality construction and reduce near-term roof concerns for the buyer, but sale price and speed depend on the full property, market timing, maintenance records, and buyer preference.
Source-Backed Park City Metal Roof Checks
Standing seam specifications should be checked against Park City's site-specific snow exposure, code ventilation, roof-shedding behavior, and architectural-review requirements before panels are ordered.
- 50-year ground snow load estimates should be checked by exact address or latitude/longitude before selecting a roof assembly or adding weight to older framing. See the USU Utah Ground Snow Load Map.
- 3,350 ft by 3,350 ft is the grid size USU describes for its snow-load map, which is why exact-site review matters in mountain neighborhoods.
- 1/150 attic ventilation is the IRC baseline for vented attic or enclosed rafter space, with a 1/300 exception only when the stated conditions are met. See IRC R806.2 attic ventilation.
- 24 inches past the interior wall line is the IRC ice-barrier reference for applicable ice-dam areas; Park City eaves, valleys, sidewalls, and penetrations should be verified during layout. See IRC R905.1.2 ice barriers.
- Park City permits should be checked before installation. Start with Park City Building Permits.
- Architectural review can matter for visible exterior changes. Park City's municipal code includes Architectural Review requirements.
- Historic-district review may apply in older Park City areas. See Park City Historic Preservation.
- HOA or design-review approval should be documented before ordering custom panel color, gauge, and seam profile because exterior-material rules vary by community.
Frame Restoration Utah's Approach in Park City
We approach every Park City standing seam project as bespoke work. The material, profile, color, and detailing are selected to serve the specific home — its architecture, exposure, neighborhood context, and the homeowner's vision for how the property should look and perform for decades to come.
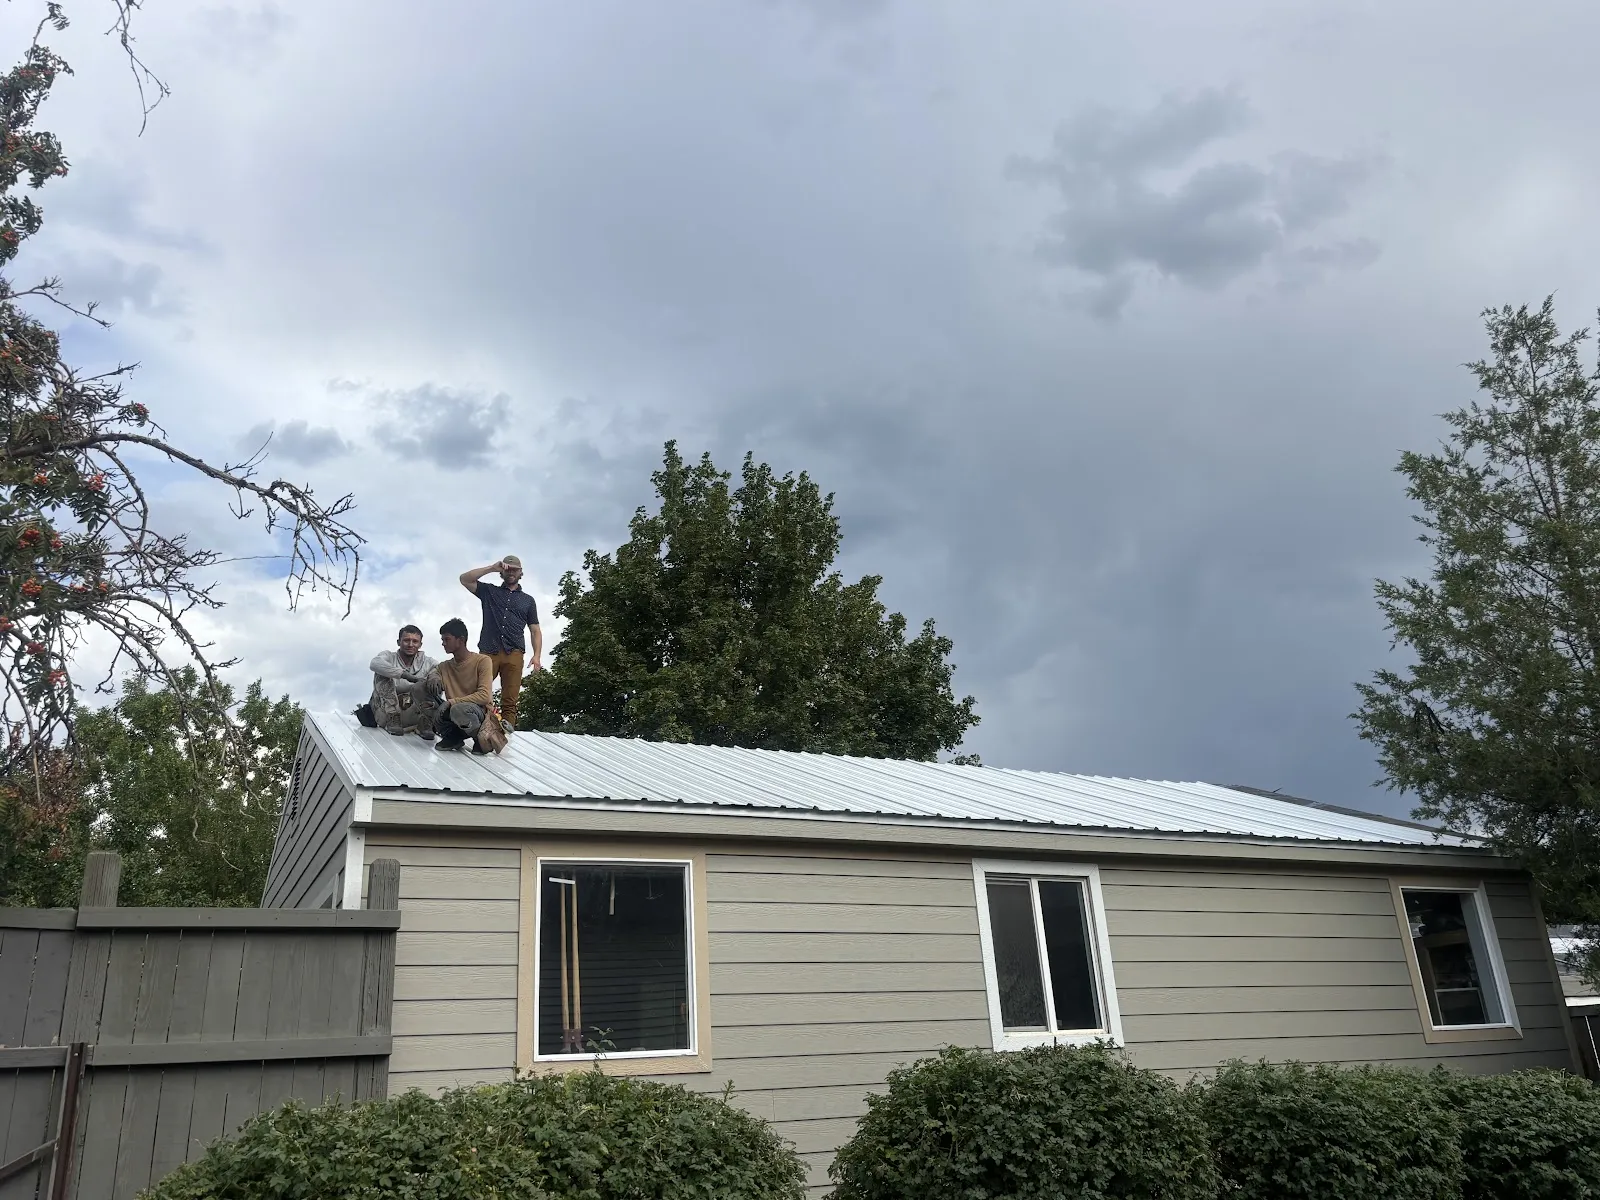
Our installation crews specialize in mountain metal roofing. They understand the thermal movement, snow loading, and flashing complexity that Park City demands. Every seam is mechanically locked to specification. Every transition detail is custom fabricated on site. Every panel runs continuously from eave to ridge.
Careful layout, clean integration, and materials selected for the actual mountain exposure — that's what a Park City luxury home deserves, and that's the standard we build toward.